




CASA DEL AGUA
Altea la Vieja . Alacant . España
- Autor
-
 ESCULPIR EL AIRE
Detalles del proyecto
Tipo: Edificación, obra nueva
Superficie de parcela (m2): 1.200
Superficie construida (m2): 367
Info
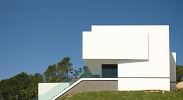
SCULPT CONTEMPORARY SPANISH DWELLING. Written by Frankie Enyart. Knstrct. New York. May 06, 2015. Alicante-based architecture firm Esculpir el Aire are the sculptors of a crisp white dwelling situated on Spain’s Altea hillside. The Water House stands in a location comforted by moderate weather, a boxy structure that warmly welcomes its natural outdoor surroundings inside.
1 arquitectos seguidores

publicado el 21/03/2016

The house sits on a hill, as a single stairway connects it to the street and the outdoors, promoting the idea of a global design, an easy, abiding pathway to the outdoors. The diagonal views and linear layout make certain that no matter where a visitor is at a given time there is an inevitable “vision of vegetation”. This geometry of diagonal views and expansive space is “the correct geometry” Ruiz Cáceres says, inviting and sensing the “Genius loci [pervading and protective spirit]” of the space, emphasizing the sweep of biophilia; combining the built environment with the natural, the deep human need for nature with the need for a dwelling place. Use of glass panels as the main dividing force in the vastness of the interior separates areas without interrupting the “hollows in the volume” as Ruiz Cáceres calls them.
“I think to reach an optimal encounter with nature it is necessary to use our tactile perception during the architecture...to touch the surfaces with the hands and eyes and walk above them” says Ruiz Cáceres, and the design reflects this notion. Large windows and open areas also allow ample natural light to flood the mostly white interior, and the height and lateral expansion of the design give way to views of the pool below, the treeline just beyond that, and the mountains and water in the distance.
The aesthetic of both the interior and exterior of this space promotes the permeation and collaboration of the indoor, built environment, and the outdoor, natural environment. Ruiz Cáceres has crafted a design that captures the beauty of the environment with the beauty of the built space, in a divine and effortless tango.











Comentarios (0)